§ 01Projects
Afyonkarahisar Housing Project & Our Potential Projects
Housing communities built with steel-mesh EPS panels and shotcrete, with a delivery target of 8 months from permit.
§ 01AFYONKARAHISAR
Afyonkarahisar Housing Project
Low-Rise Housing Community for Union Members
A secure housing community of ground + 2 floor blocks in central Afyonkarahisar, reserved for union members. Galvanised steel-mesh EPS panels are manufactured in the factory and assembled on site, then sprayed with shotcrete on both faces. The community offers open parking, EV charging infrastructure, children’s play areas and private garden shares on the ground floors.
Site Area
9.165 m²
Project site
Floors
Ground + 2 Floors
Concrete · C40 shotcrete
Home Types
2+1 · 3+1
Unit count and areas being finalised
Delivery Target
8 Months
From building permit
Information and Pre-Registration
Pre-registration has opened for the housing project in Afyonkarahisar, reserved for union members. Fill in the form to be considered for the limited allocation and to join the next information meeting.
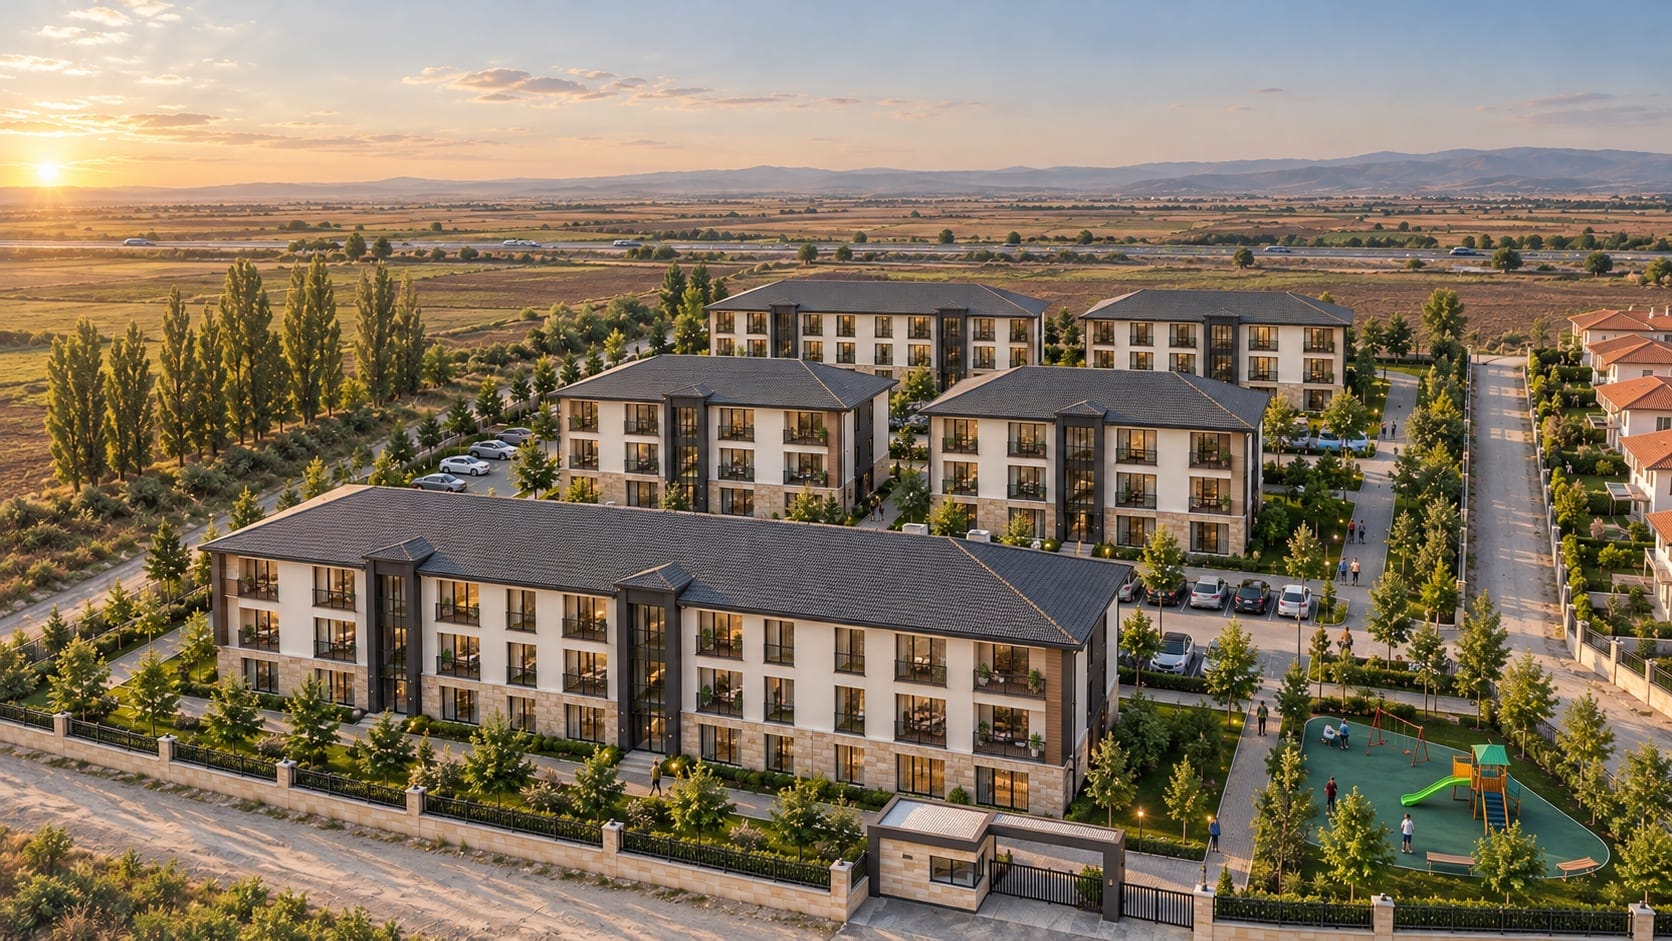
Concept image; layout and unit count are being finalised.
Home Types
Home Types
The home types in the community.
01
2+1
02
3+1
Unit count, areas and floor plans will be published on this page once they are finalised, and shared at the information meeting.
Tests
A tested system
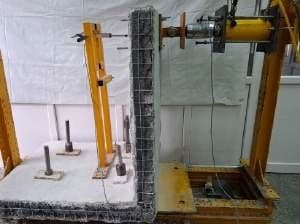
Earthquake
Full-scale test
Showed ductile behaviour in compression, bending, connection and cyclic load tests.
Source: Süleyman Demirel University, Civil Engineering Steel Structures Laboratory · EAD 340002-00-0204
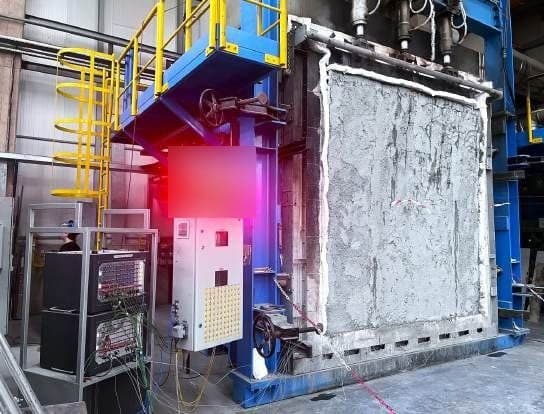
Fire
108 min
Kept its load-bearing capacity under load at 1000°C.
Source: Efectis Era Avrasya, TS EN 1365-1
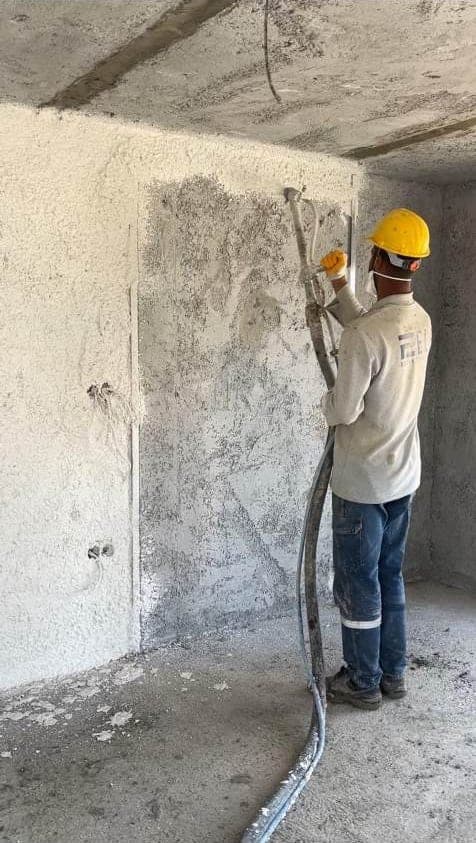
Perlite insulation plaster being applied to the interior face
Thermal insulation
U = 0.30 W/m²K
Lower heating cost in winter.
Source: Manufacturer technical data
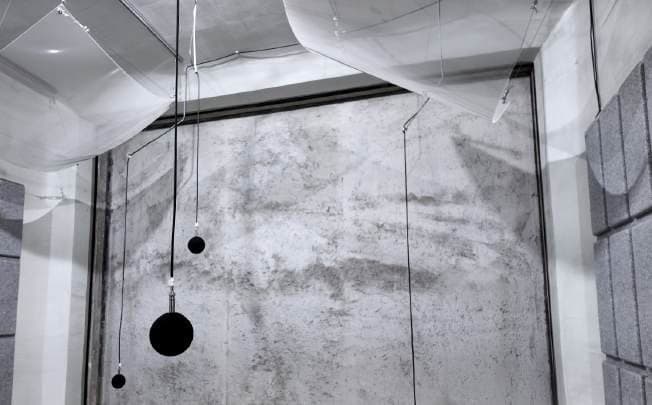
Sound insulation
Rw 38 dB
Noticeably reduces noise from neighbours and the street.
Source: BLX Acoustic Research Laboratory
The system has been tested to the EAD 340002-00-0204 European assessment document.
Values come from single-panel tests; the double panel used in this project contains more concrete and insulation.
Assurance
Guarantees
01 / GUARANTEE
Individual Floor-Easement Title at Plinth Stage
Once the plinth-level approval is granted, each rightsholder is registered a floor-easement title for their own unit.
02 / GUARANTEE
Interest-Free Payment After Handover
After handover, the remaining balance can be paid without interest or commission.
03 / GUARANTEE
Notarised Contract
Every commitment between the parties is put in writing in a notarised contract.
Structural System
Double-Panel (Shear Wall) System
Factory-made steel-mesh EPS panels are assembled on site; the gap between the two panels is filled with concrete, and 35 mm of C40-class shotcrete is applied to both outer faces.
- Double-Panel (Shear Wall) System
- Galvanised steel-mesh EPS panels made in the factory are assembled on site. The gap between the two panels is filled with cast-in-place concrete, and both outer faces receive shotcrete.
- Continuous Insulation Core
- The EPS core forms an uninterrupted insulation layer through the wall.
- Delivery Target of 8 Months from Permit
- Because the panels are prepared in the factory, the work left on site is assembly and shotcrete; the programme is built around that.
- Open Parking & Amenities
- Open parking, EV charging stations, a children’s playground and a single security-controlled entrance inside the community.
Process
Six steps from application to handover.
Step 01
Pre-registration
You fill in the form; pre-registration is not binding.
Step 02
Information meeting
The project, the system and the contract process are explained.
Step 03
Notarised contract
Commitments are put in writing in a notarised contract.
Step 04
Building permit
The building permit is obtained.
Step 05
Construction
Delivery target of 8 months from permit.
Step 06
Handover
The homes are handed over.
From the site
Images from the site
Photos are from earlier projects built with the same system.
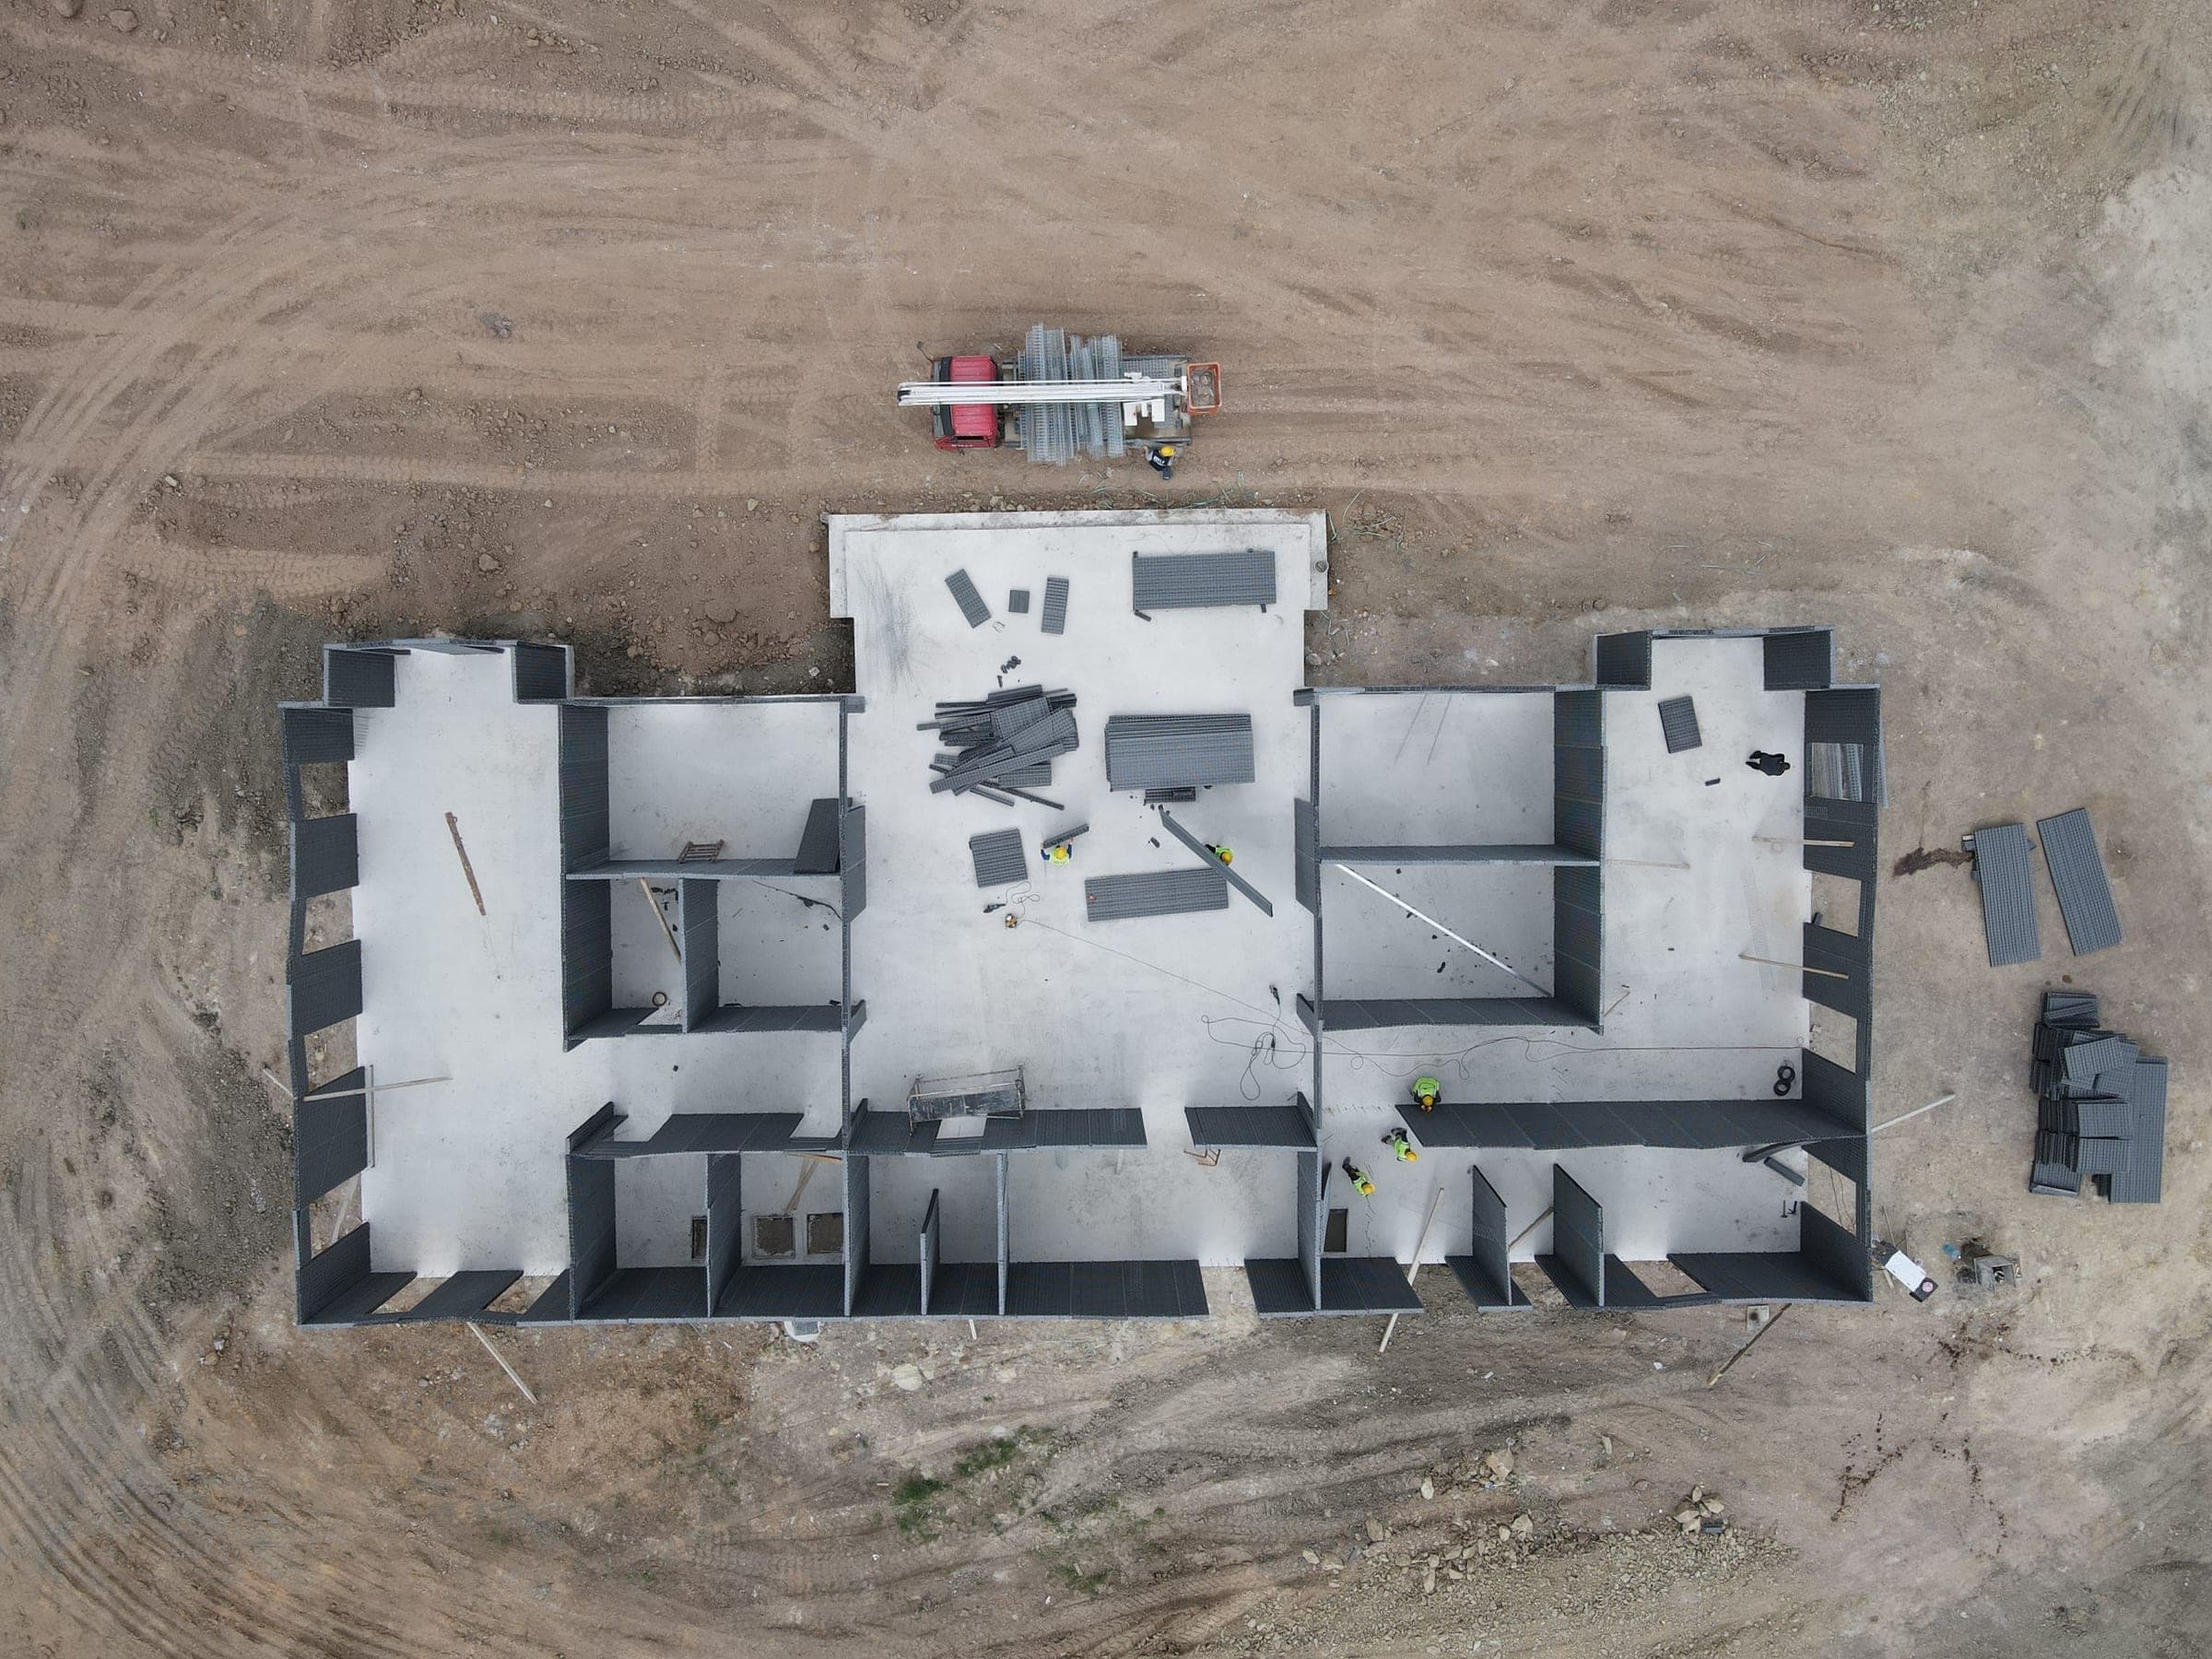
01 · Foundation 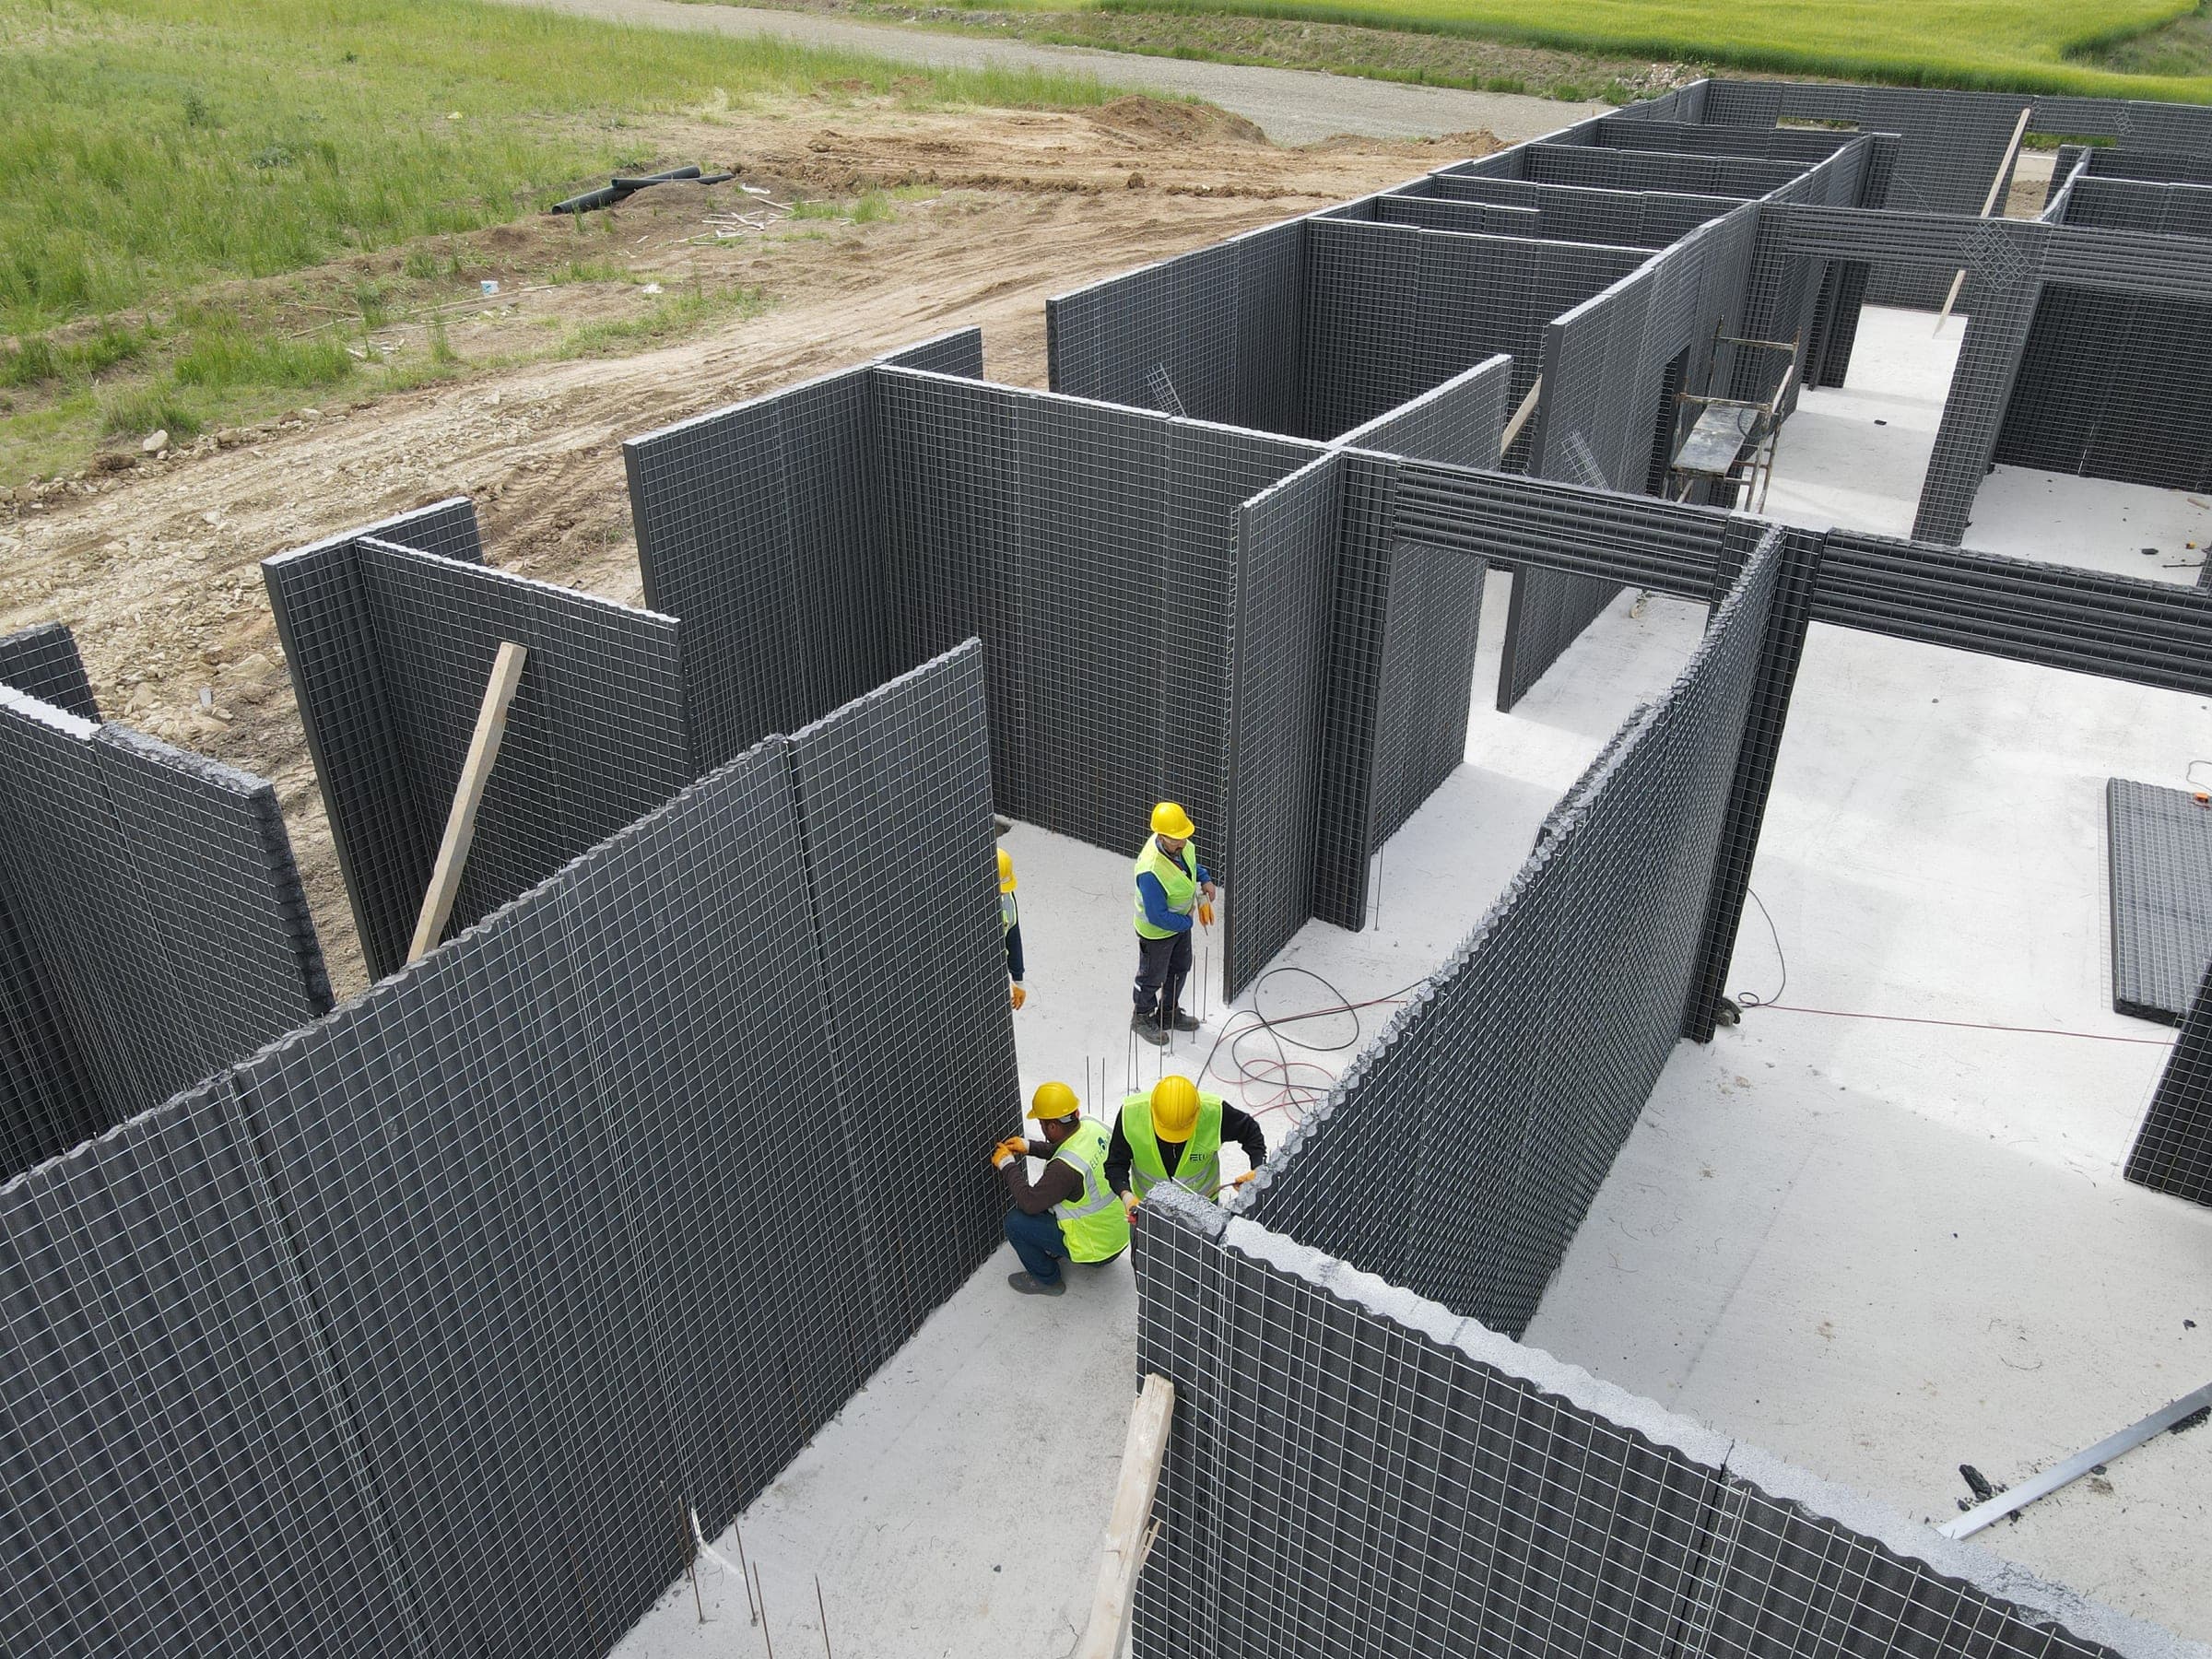
02 · Panel assembly 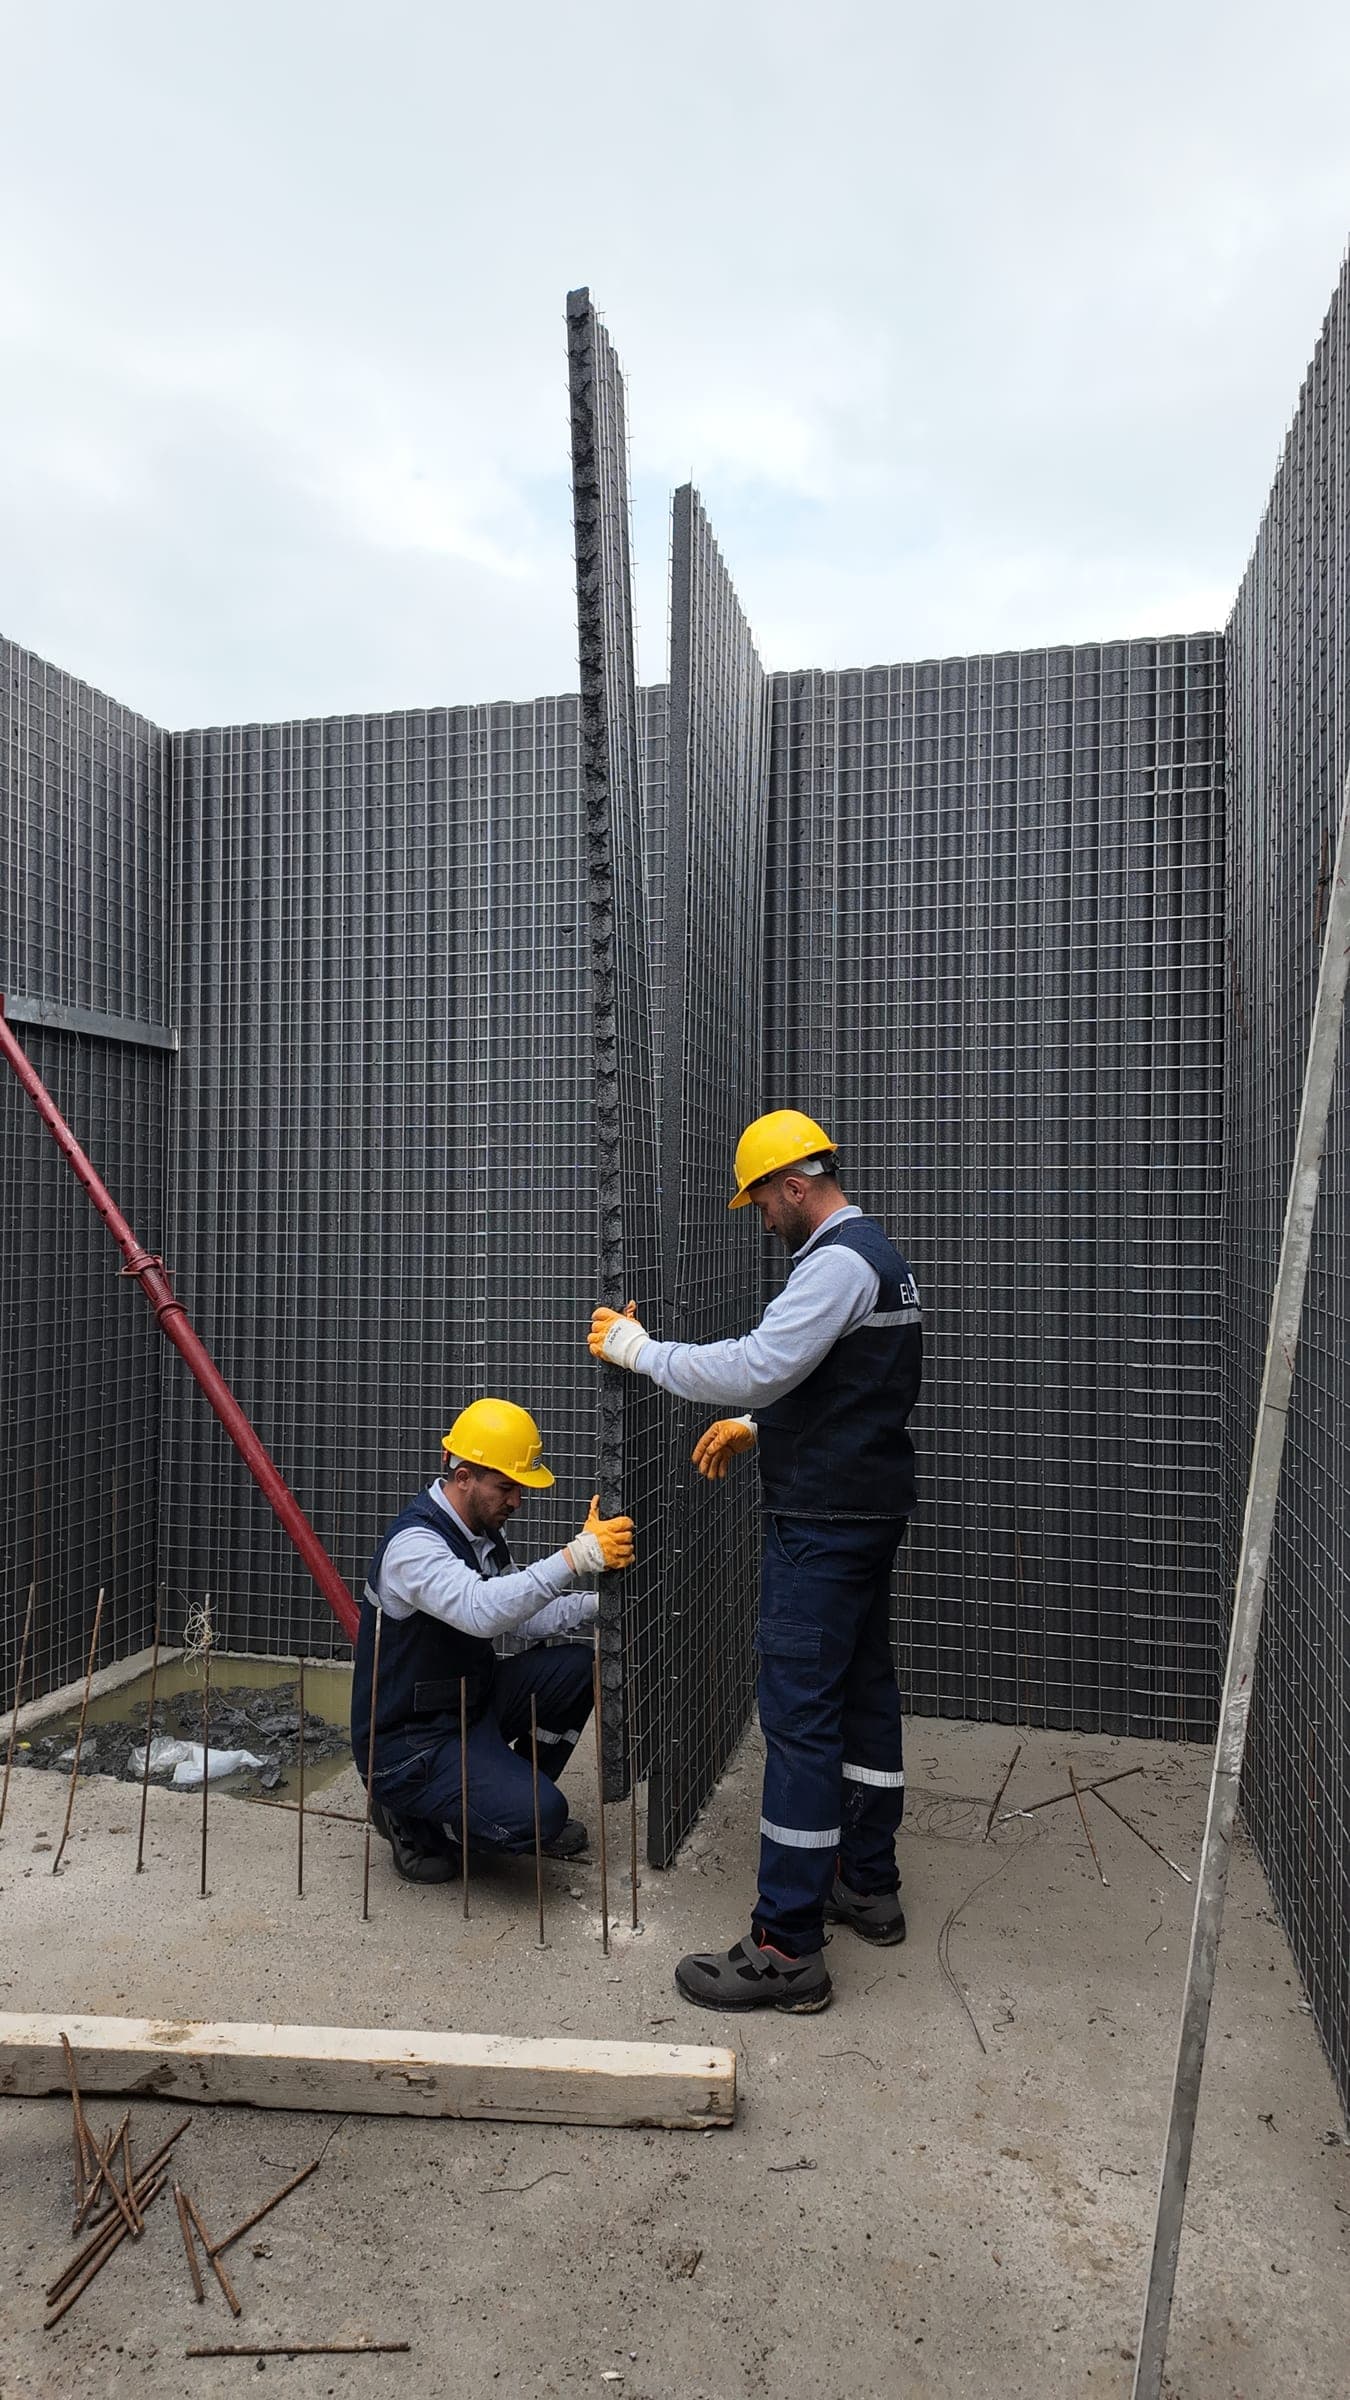
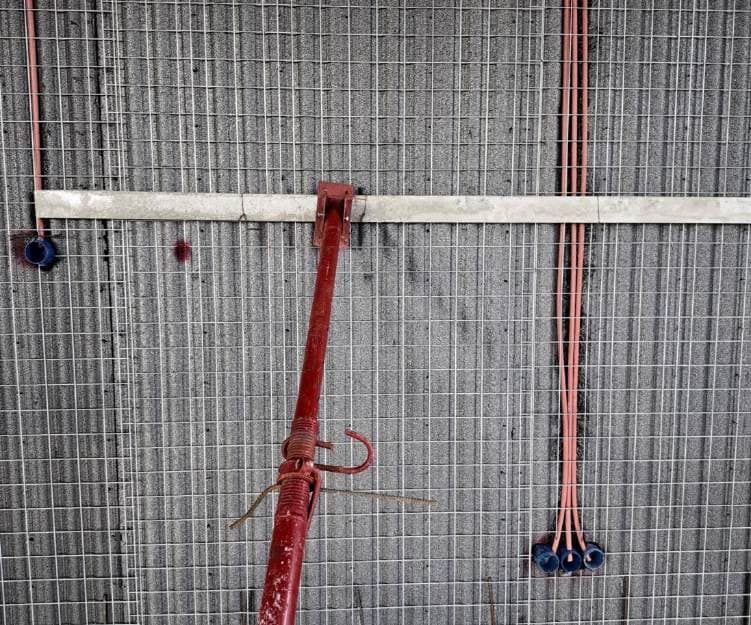
03 · Panel and prop 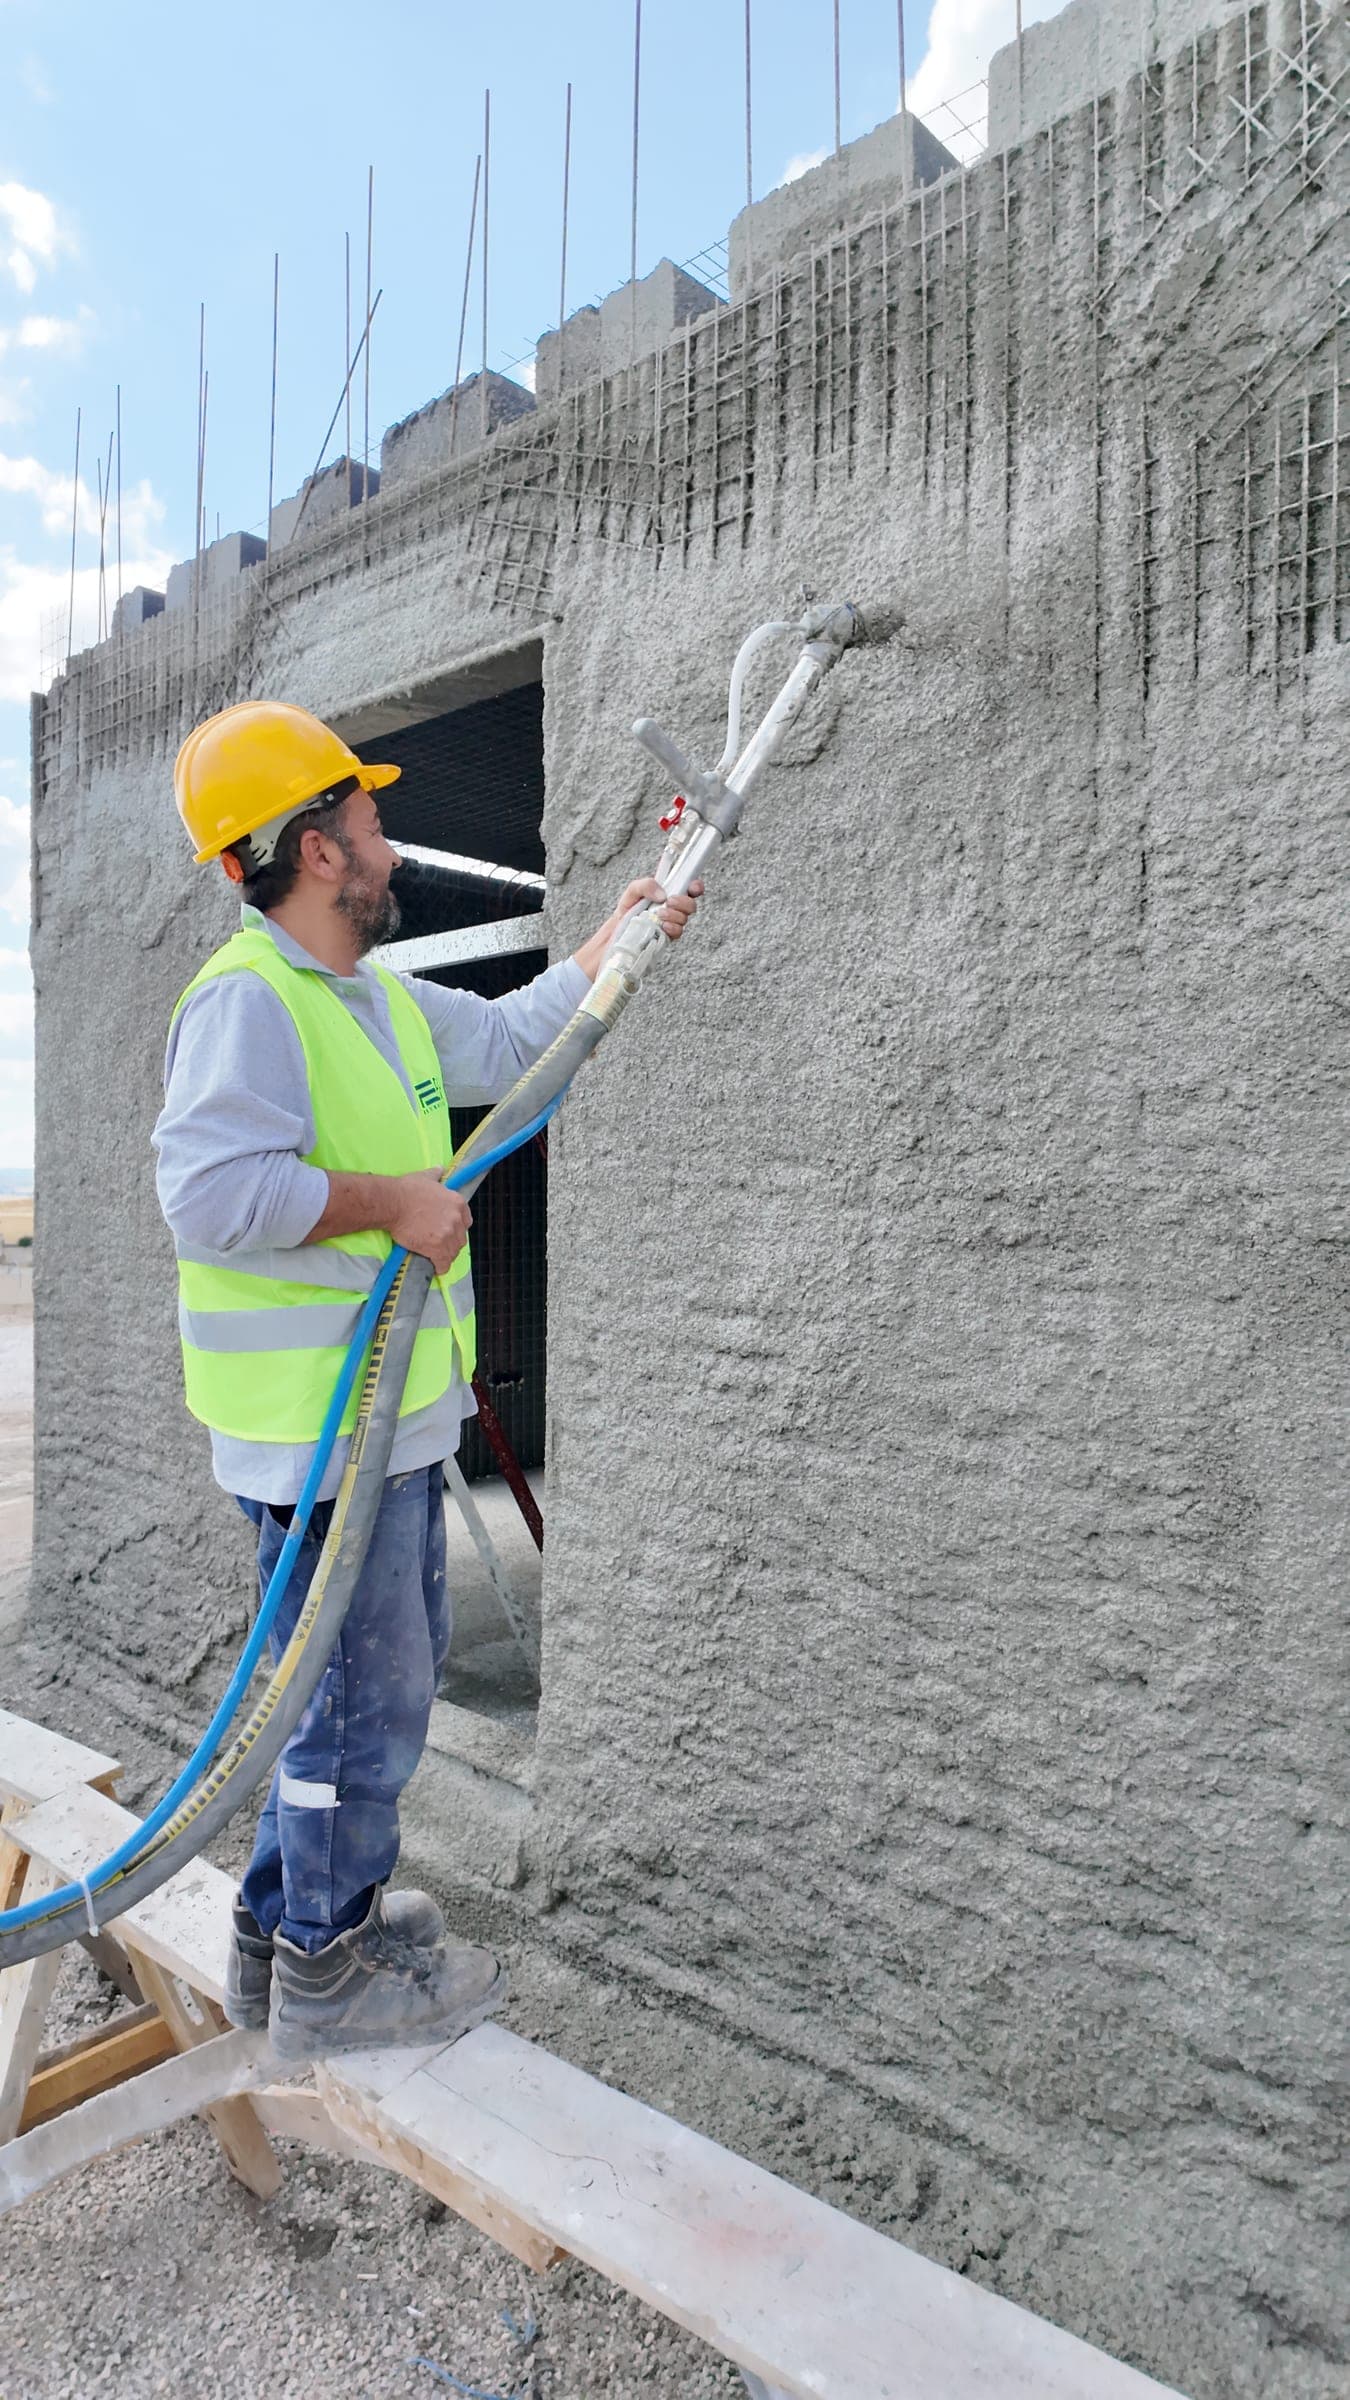
04 · Shotcrete 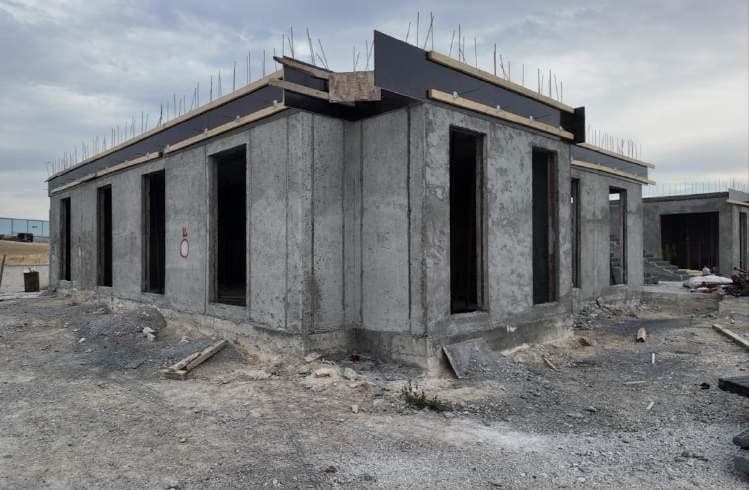
05 · Rough structure
FAQ
Frequently asked questions
Can I hang an air conditioner, kitchen cabinets or a radiator on the wall?
Yes, with suitable anchors and fixings.
How are wiring and plumbing installed?
Services are placed inside the panel before shotcrete is applied, so walls are not cut open afterwards.
How long will the building last?
It is a reinforced-concrete system; its economic life is the same as other reinforced-concrete buildings (50–60 years).
Does the municipality accept this system?
The system has been tested to the EAD 340002-00-0204 European assessment document and appears in the Ministry’s unit-price definitions.
When will the unit count and areas be known?
They will be published on this page and shared at the information meeting once the project is finalised.
Is pre-registration binding?
No; it is for information only and no fee is charged for pre-registration.
For Union Members
Afyonkarahisar Housing Project Pre-Registration Form
Contact us for pre-registration and information.
The pre-registration form will open shortly.